Hire the best freelance Bluebeam Revu expert designers for your company






 $56/hr
Kevin B.
Bluebeam Revu Designer
Atlanta, United States
- Visio
- AutoCAD
- Onshape
- Drafting
- CAD Design
- 3D Modeling
- 2D Drafting
- Part Design
- 3D Modeling
- Bluebeam Revu
- Windchill PLM
- Plastic Design
- 3D Logo Design
- Assembly Design
- Microsoft Excel
- Surface Modeling
- Assembly Drawings
- Machining Drawing
- 3D Solid Modeling
- 2D to 3D Modeling
- 3D Printing Design
- ECR/ECN Management
- 3D Printing Design
- PTC Creo Parametric
- Mechanical Drafting
- 3D Product Modeling
- CAD Drawing Services
- Part-to-CAD Modeling
- Creo Design Services
- PDF to DWG Conversion
- CAD Drafting Services
- PDF to CAD Conversion
- 2D CAD Design Services
- AutoCAD Design Services
- Paper to CAD Conversion
- Injection Molding Design
- 2D CAD Drafting Services
- AutoCAD Drawing Services
- Excel Formulae and Macros
- AutoCAD Drafting & Design
- Assembly Drawing Services
- 3D Models of Machine Parts
- Assembly Modeling Services
- Mechanical Drawing Services
- 2D to 3D Conversion Services
Creo Parametric expert that is adept with AutoCAD and Visio with OnShape pulling up the rear. Since 2007, I have been modeling and drawing as a full-time career. I am most excited about plastic part d... Read more
Creo Parametric expert that is adept with AutoCAD and Visio with OnShape pulling up the rear. Since 2007, I have been modeling and drawing as a full-time career. I am most excited about plastic part design, but I also do machine part design/drafting. My strength is complex surface modeling and 2D drafting per ASME standards.
 $10/hr
Creative V.
Bluebeam Revu Designer
Kolkata, India
- 3ds Max
- Inventor
- CAD Design
- 2D AutoCAD
- 3D Modeling
- Bluebeam Revu
- 2D/3D AutoCAD
- Autodesk Revit
- Interior Design
- 2D & 3D Drafting
- MEP BIM Services
- Microsoft Office
- Microsoft Office
- Autodesk Inventor
- Autodesk Inventor
- 2D to 3D Modeling
- As-Built Drawings
- 3D interior design
- Autodesk Revit MEP
- Bentley Microstation
- CAD Drawing Services
- Part-to-CAD Modeling
- BIM Modeling Services
- CAD Drafting Services
- MEP Drafting Services
- 2D Structural Drafting
- 2D CAD Design Services
- AutoCAD Design Services
- 2D CAD Drafting Services
- AutoCAD Drawing Services
- AutoCAD Drafting & Design
- 3D Models of Machine Parts
- Architectural BIM Services
- 2D & 3D Modeling Solidworks
- AutoCAD Conversion Services
- 2D & 3D Architectural Design
- 2D to 3D Conversion Services
- 2d and 3d solidworks modeling
- DWG to DGN Conversion Services
- 2D CAD Drawing to Revit Conversion Services
At Creative Visionaries, we're redefining the standards of Architectural, Structural and Mechanical solutions with a fusion of cutting-edge technology and deep industry expertise. Founded by a team of... Read more
At Creative Visionaries, we're redefining the standards of Architectural, Structural and Mechanical solutions with a fusion of cutting-edge technology and deep industry expertise. Founded by a team of three highly qualified engineers, each bringing over five years of specialized experience, our start-up is dedicated to delivering innovative and precise solutions tailored to your needs.
 $15/hr
Kamrul Islam E.
Bluebeam Revu Designer
Dhaka, Bangladesh
- MEP
- 4D BIM
- BIM 360
- AutoCAD
- CAD Design
- BIM Modeling
- 3D Modeling
- Bluebeam Revu
- BIM Consulting
- Autodesk Revit
- Civil Engineering
- Engineering Design
- BIM Clash Detection
- Autodesk Navisworks
- PDF to DWG Conversion
- Revit Design Services
- BIM Modeling Services
- PDF to CAD Conversion
- Structural Engineering
- 2D CAD Design Services
- 2D CAD Drafting Services
- AutoCAD Drafting & Design
- Revit Conversion Services
- Architectural BIM Services
- Drafting and Design Services
- Point Cloud Modeling Services
- 2D CAD Drawing to Revit Conversion Services
I am a seasoned BIM expert with over 6 years of experience specializing in BIM modeling, clash detection, and project coordination using Revit and other advanced tools. I help streamline construction... Read more
I am a seasoned BIM expert with over 6 years of experience specializing in BIM modeling, clash detection, and project coordination using Revit and other advanced tools. I help streamline construction processes, ensuring seamless integration of architectural, structural, and MEP systems. My focus is on delivering high-quality, coordinated models for residential, commercial, and industrial projects. Deadlines may vary depending on my schedule, and standard pricing is provided upon request.
 $5/hr
$5/hr
Amir B.
Bluebeam Revu Designer
Karachi, Pakistan
- FEA
- 4D BIM
- CAD Design
- 2D AutoCAD
- CAD Drawing
- Bluebeam Revu
- Autodesk Revit
- TEKLA STRUCTURE
- Structural Analysis
- Construction Drawings
- BIM Modeling Services
- Shop Drawing Services
- MEP Drafting Services
- Architectural 3D Modeling
- Structural Steel Detailing
- Structural Design Services
- Architectural BIM Services
- Rebar Detailing and Drawing
- 2D Drawings and Floor Plans
- Rhinoceros (RhinoCAD, Rhino 3D)
- 3D Architectural Visualization Services
As a seasoned civil engineer and architect, I specialize in producing professional CAD drawings and 3D structure models. I present my work with meticulous attention to detail, documenting every materi... Read more
As a seasoned civil engineer and architect, I specialize in producing professional CAD drawings and 3D structure models. I present my work with meticulous attention to detail, documenting every material and architectural structure. A strong advocate for BIM 360, I believe it's the future of the AEC industry. I leverage its computational resources to drive innovation and efficiency. I'm passionate about sharing my expertise through writing, publishing articles on future technologies in the AEC industry and innovative tool usage on Medium. I also develop custom BIM and Dynamo scripts for optimized performance and parametric results, available on my GitHub channel (BIM-Codes-Portal). Explore my design portfolio on Art station, Dribble and Behance, featuring CAD drawings and prototypes. For a glimpse into my on-site construction experience, visit my Vimeo channel, showcasing architecture, construction, and engineering videos. List of Services, I provide in delivering complete package for the project. 01. CAD Drawings 02. BIM Models 03. 3D Renders 04. Presentations 05. Structural Analysis 06. Drawing Calculations 07. Gantt Charts 09. Site Prototype Models 10. 3D PDF Prints Do let me know if you want to work with me or feel free to ask any questions you have, Thankyou.
 $31/hr
Leo R.
Bluebeam Revu Designer
Dubai, United Arab Emirates
- GIS
- Lumion
- AutoCAD
- CAD Design
- Bluebeam Revu
- Space Planning
- Detail Drawing
- Autodesk Revit
- Interior Design
- 3D Laser Scanning
- Architectural Design
- BIM Modeling Services
- Architectural Drawings
- Trimble SketchUp (Google)
- Construction Documentation
- Building Information Modeling
- Point Cloud Modeling Services
- Architectural Detailing Services
- Architectural Planning and Design
I am a Registered and Licensed Architect from the Philippines, currently residing in Dubai, UAE, with more than 13 years of experience working in architecture, interior design, and construction indust... Read more
I am a Registered and Licensed Architect from the Philippines, currently residing in Dubai, UAE, with more than 13 years of experience working in architecture, interior design, and construction industry. Skilled in AEC software like AutoCAD, Revit, Sketchup, Bluebeam, and Lumion. Area of Expertise:: - Architectural Design and Interior Design - Production of 2D Architectural drawings (Layouts, sections, detail drawings, etc) - Architectural and Structural Revit Modeling - Creation of Revit Families - Revit Modeling from 3D Point Cloud Many thanks; I look forward to hearing from you!
 $11/hr
SandeepACE
Bluebeam Revu Designer
Pune, India
- MEP
- Lumion
- BIM 360
- Rendering
- Revit MEP
- CAD Design
- BIM 360 GLUE
- BIM 360 Docs
- Primavera P6
- Bluebeam Revu
- BIM 360 Field
- 3D Scan to CAD
- Autodesk Recap
- Autodesk Revit
- BIM Coordination
- Bill of Quantity
- Microsoft Office
- Revit Architecture
- Clash Detection BIM
- Autodesk Navisworks
- Architectural Design
- Microsoft PowerPoint
- PDF to DWG Conversion
- BIM Modeling Services
- Architectural Drafting
- Architectural 3D Model
- Architectural Detailing
- Architectural Rendering
- Architectural Animation
- Trimble SketchUp (Google)
- AutoCAD Drafting & Design
- Revit Conversion Services
- Architectural 3D Modeling
- Autodesk Navisworks Manage
- Oncenter On-Screen Takeoff
- Scan to BIM Design Services
- 2D to 3D Conversion Services
- Material Take Off Engineering
- Point Cloud Modeling Services
- Architectural Drawing Services
- Cloud Point Conversion Services
- 3D Architectural Rendering Services
- 3D Architectural Site Plan Rendering
- CAD Redrafting and Conversion Services
Masters & Bachelor Degree in Architecture, work experience of 3 years in BIM background, have been involved in various freelancing projects in the past 2 years, Currently working in a BIM outsourcing... Read more
Masters & Bachelor Degree in Architecture, work experience of 3 years in BIM background, have been involved in various freelancing projects in the past 2 years, Currently working in a BIM outsourcing company as BIM Coordinator (VDC Engineer). Specialities and Services to Offer: Architectural Renderings. (Sketchup, Autodesk Revit, Vray, Sketchup, Lumion) MEP Modelling & Architectural BIM Modelling (Autodesk Revit) Laser Scan to BIM Modelling (Autodesk Revit) Clash Detection & I Construct Clash Report Making (Navisworks Manage, i-construct Report) Client satisfaction is my top priority and that's why I don't accept a job that I am not 100% capable of doing. Send me a message and we can start working on your project.
 $15/hr
Hùng N.
Bluebeam Revu Designer
Ho Chi Minh City, Vietnam
- MEP
- AutoCAD
- BIM 360
- Revit MEP
- MEP Design
- 3D Modeling
- HVAC Design
- CAD Drawing
- CAD Drafting
- 3D Modeling
- Bluebeam Revu
- Autodesk Recap
- Autodesk Revit
- Lighting Design
- Plumbing Design
- Fire Protection
- BIM Coordination
- As-Built Drawings
- Electrical Design
- As-Built Drawings
- Point Cloud to BIM
- 2D to 3D Conversion
- Structural Modeling
- BIM Family Creation
- BIM Clash Detection
- HVAC Design Services
- 3D Scanning Services
- Revit Design Services
- BIM Modeling Services
- MEP Drafting Services
- Electrical Engineering
- Architectural Drafting
- Construction Documents
- Electrical Engineering
- 3D Architectural Modeling
- Autodesk Navisworks Manage
- Architectural BIM Services
- Scan to BIM Design Services
- Building Information Modeling
- Point Cloud Modeling Services
- Electrical Schematic Drawing Services
Electrical engineer turned BIM modeler - 5 years turning point clouds, CAD drawings and Bluebeam markups into coordinated Revit models. Airport, opera house, hospital, national lab and supermarket cha... Read more
Electrical engineer turned BIM modeler - 5 years turning point clouds, CAD drawings and Bluebeam markups into coordinated Revit models. Airport, opera house, hospital, national lab and supermarket chain projects. Hi, I'm Hung. Most Scan-to-BIM modelers come from an architectural background and treat MEP as an afterthought. I don't. I spent two years as a design electrical engineer delivering fit-out packages for Australian consultants (NDY, Fredon) before moving full-time into BIM - so when I model your cable tray, containment, ductwork and switchboards, I'm thinking about what can actually be installed, not just what the scan shows. WHAT I DELIVER + Scan to BIM / Point Cloud to Revit - MEP, Architecture, Structure (LOD 200-400) + Revit MEP modeling - Lighting, Power, Data/Comms, AV, Security, Fire Alarm, HVAC, Plumbing + Engineer's markups to Revit model - Bluebeam redlines, PDF, hand sketch, DWG + Clash detection and resolution in Navisworks + coordination reports + As-built drawings, sheet sets, schedules and custom Revit families + CAD to BIM conversion and office fit-out documentation Software: Revit, ReCap, Navisworks Manage, AutoCAD, BIM 360 / ACC, Bluebeam Revu Files I work with: RCP / RCS / E57 / PTS, NWD / NWC, DWG, IFC, PDF SELECTED PROJECT EXPERIENCE - Hong Kong International Airport (HK) - electrical systems model - Sydney Opera House (AU) and House of Fraser Manchester (UK) - existing conditions BIM - Hospital & Medical Complex, Ohio (US) - full Arch / Struct / MEP scan to BIM - Lawrence Berkeley National Lab (US) - MEP modeling from point cloud - LSL & RCSS supermarket chains (CA) - fire protection and MEP models - HSBC building (8,000-10,000 m2) and Guildford building (4,500 m2) - MEP models HOW I WORK 1. You send the point cloud, drawings or markups, plus your template and BIM standards 2. Within 24 hours you get back a written scope, an LOD matrix and a fixed timeline 3. Free sample - one room or one level modeled first, so you can judge quality before committing 4. Progress uploaded to BIM 360 / ACC on an agreed rhythm. No silent weeks 5. Revisions until the model matches your standard WHY CLIENTS KEEP ME + I build to YOUR template, worksets, naming convention and LOD - not mine + Engineering judgement on MEP, not geometry tracing + 30+ hrs/week, replies within a few hours. I'm GMT+7, so your work progresses overnight + I ask the awkward questions early instead of guessing and remodeling later Send me your point cloud, PDF markups or scope. You'll get a clear plan, LOD, price and timeline back - and a free sample if you'd like to test me first.
 $31/hr
Lewis F.
Bluebeam Revu Designer
San Antonio, United States
- Revit MEP
- CAD Design
- AutoCAD MEP
- Bluebeam Revu
- 2D & 3D Design
- Time Management
- Security Systems
- Electrical Design
- Autodesk Navisworks
- Electrical Drafting
- Mechanical Drafting
- Mechanical 3D Design
- Construction Drawings
I'm a hardworking, creative, and mechanically inclined individual with a great work ethic and outstanding time management. Experienced in a broad range of industries to include the Automotive, Aviatio... Read more
I'm a hardworking, creative, and mechanically inclined individual with a great work ethic and outstanding time management. Experienced in a broad range of industries to include the Automotive, Aviation, Electrical Contracting, Healthcare, and the Security industry. Authorized to work in the US for any employer with a Private Security Clearance.
 $10/hr
Waqas A.
Bluebeam Revu Designer
Karachi, Pakistan
- API
- Lumion
- AutoCAD
- Drafting
- ArchiCAD
- Rendering
- Elevations
- CAD Design
- 3D Modeling
- Floor Plans
- 3D Drafting
- 3D Animation
- Walkthroughs
- Bluebeam Revu
- Detail Drawing
- Autodesk Revit
- Exterior Design
- Enscape SketchUp
- 2D and 3D Drafting
- Architecture Design
- Autodesk Revit Architecture
- Building Information Modeling
📌 I am available 24/7 for invitations, offers, 📌 I can work easily during any hours required in the USA, UK, Australia, New Zealand, Canada or other locations. As a full-time freelancer, client sati... Read more
📌 I am available 24/7 for invitations, offers, 📌 I can work easily during any hours required in the USA, UK, Australia, New Zealand, Canada or other locations. As a full-time freelancer, client satisfaction is my top priority. ✅ My areas of expertise include: ✔️ Converting sketches, PDFs, hand-drawn sketches, or old blueprints to AutoCAD (PDF/JPG/PNG/rough sketches to Dwg, Dwf, SKP, Rvt, and more) ✔️ CAD/PDF conversion and image tracing to the required file format ✔️ Preparing drawings for submission and approval ✔️ Architecture design, including layout and plan designing ✔️ Interior and exterior design ✔️ Modeling (SketchUp, AutoCAD); 2D and 3D drafting, such as floor plans, elevations, site plans, and sections ✔️ 3D modeling and rendering of buildings, villas, homes, landscaping, gardening, and terrain ✔️ 3D animations and walkthroughs ✔️ Point cloud to AutoCAD/Revit conversion ✔️ Creating detail drawings from SketchUp models using LayOut ✔️ Creating enhanced attribute blocks in AutoCAD ✔️ BIM (Building Information Modeling) and drafting ✔️ Bluebeam Revu drafting, markup on PDF, drawings, pictures, and stamp creation, custom stamps with checkboxes and radio buttons, and custom tool creation 💻 I am proficient in the following software: | AutoCAD | Autodesk Revit | Google SketchUp | LayOut | ArchiCAD | Google Earth | Sweet House 3D | Vray | Lumion | Bluebeam Revu | Planswift | Photoshop | Microsoft Office (Word, Excel, PowerPoint) | Smart Sheets | Nimbus Maps | Let's discuss your project in detail and find the best way for my skills to provide value to your organization. 📌 Note: My top priority is meeting client requirements and deadlines. Thank you for your time and consideration in advance!

Kat D.
Bluebeam Revu Designer
Yuma, United States
- AutoCAD
- Drafting
- CAD Design
- Twinmotion
- AutoCAD MEP
- PDF to Revit
- Bluebeam Revu
- Autodesk Revit
- Concept Design
- Microsoft Office
- As-Built Drawings
- Revit Architecture
- Architecture Design
- Commercial Drafting
- 2D and 3D CAD Design
- AutoCAD Architecture
- PDF to CAD Conversion
- Construction Drawings
- Revit Design Services
- 3D Exterior Rendering
- BIM Modeling Services
- PDF to CAD Conversion
- Architectural Drafting
- 2D CAD Design Services
- 3D Floor Plan Rendering
- 2D CAD Drafting Services
- AutoCAD Drawing Services
- 3D Architectural Modeling
- Architectural 3D Modeling
- 2D Drawings and Floor Plans
- Commercial Architecture Design
- Architectural Drafting Services
- Architectural Detailing Services
- Architectural Planning and Design
- 3D Architectural Rendering Services
- 2D CAD Drawing to Revit Conversion Services
I have 5+ years experience in an Architecture and Engineering firm working on mostly commercial and industrial projects to include new construction and remodels. I am proficient in the use of Revit an... Read more
I have 5+ years experience in an Architecture and Engineering firm working on mostly commercial and industrial projects to include new construction and remodels. I am proficient in the use of Revit and AutoCAD for architectural drafting. Projects I have worked on include large warehouses for produce coolers or manufacturing, restaurants, offices, vehicle maintenance shops, and apartment buildings.
 $6/hr
$6/hr
Mark F.
Bluebeam Revu Designer
Dubai, United Arab Emirates
- LOD 100
- LOD 200
- LOD 300
- LOD 350
- D5 Render
- CAD Design
- Twinmotion
- 2D AutoCAD
- Home Design
- Photo Editing
- Bluebeam Revu
- Autodesk Revit
- Adobe InDesign
- Autodesk Forma
- Adobe Photoshop
- Interior Design
- 2D & 3D Modeling
- Landscape Design
- Adobe Illustrator
- Design & Drafting
- Floor Plan Design
- As-Built Drawings
- Autodesk Navisworks
- Architectural Design
- Revit Family Creation
- Construction Drawings
- Revit Design Services
- BIM Modeling Services
- PDF to CAD Conversion
- Architectural Planning
- 3D Parametric Modeling
- New Residential Design
- Door and Window Schedule
- 2D architectural layouts
- Architectural Site Plans
- Trimble SketchUp (Google)
- Revit Conversion Services
- Architectural 3D Modeling
- Parametric Family Creation
- Architectural BIM Services
- 2D Drawings and Floor Plans
- 3D Visualization & Rendering
- Building Information Modeling
- 3D Architectural Visualization
- Architectural Drawing Services
- Rhinoceros (RhinoCAD, Rhino 3D)
- Architectural Drafting Services
- Architectural Planning and Design
- 3D Architectural Visualization Services
A Filipino architect currently based in Dubai, UAE. Currently working for one of the biggest developers in the country as an architect with experience in BIM-Revit workflow and looking to establish my... Read more
A Filipino architect currently based in Dubai, UAE. Currently working for one of the biggest developers in the country as an architect with experience in BIM-Revit workflow and looking to establish my freelance portfolio.
 $35/hr
Pedro N.
Bluebeam Revu Designer
Tijuana, Mexico
- FEA
- Dynamo
- LEED GA
- AutoCAD
- Enscape
- Drafting
- CALGreen
- ArchiCAD
- Revit MEP
- CAD Design
- Twinmotion
- 2D Drafting
- Permit Sets
- IFC Open BIM
- Framing Plans
- Bluebeam Revu
- Autodesk Revit
- BIM Coordination
- Drafting Services
- Floor Plan Design
- 2D to 3D Modeling
- As-Built Drawings
- Design Development
- BIM Design Services
- Autodesk Navisworks
- Architectural Design
- 3D Floor Plan Design
- As-Built BIM Modeling
- Construction Drawings
- PDF to DWG Conversion
- Revit Design Services
- BIM Modeling Services
- PDF to CAD Conversion
- Architectural Drafting
- Construction Documents
- Building Permit Drawings
- ArchiCAD Design Services
- Trimble SketchUp (Google)
- CAD Digitization Services
- AutoCAD Drafting & Design
- 3D Architectural Modeling
- Revit Conversion Services
- Architectural BIM Services
- 2D Drawings and Floor Plans
- Architectural Detailing Services
- CAD Redrafting and Conversion Services
Skilled ArchiCAD / Revit Drafting Services Bilingual Architectural Designer with 10+ years of Revit & ArchiCAD experience. Currently seeking remote collaboration opportunities. Strong background in re... Read more
Skilled ArchiCAD / Revit Drafting Services Bilingual Architectural Designer with 10+ years of Revit & ArchiCAD experience. Currently seeking remote collaboration opportunities. Strong background in renovations and additions, high-end residential, multi-family, ADU, mixed-use, commercial and industrial projects. Portfolio available upon request. I’m open to any type of work, from 2D drafting to more complex modeling and design tasks. I am fully proficient in template creation, Teamwork, Hot modules, and revision/issue management features within ArchiCAD. I’m also able to pick up an ongoing project at any stage of the design process. With strong visual and technical skills, I am capable of researching, preparing, developing and producing comprehensive construction documents, permit sets and system specifications. Should you require further information, please don’t hesitate to contact me. I would be happy to schedule a virtual meeting and discuss how I can assist with your projects.
 $25/hr
Raghuvir K.
Bluebeam Revu Designer
Pune, India
- CATIA
- Asans
- AutoCAD
- Detailing
- CAD Design
- SolidWorks
- Solid Edge
- DIY Design
- 3D Modeling
- 2D Drafting
- Logo Design
- 3D Modeling
- Bluebeam Revu
- Luxion KeyShot
- Microsoft Word
- Autodesk Revit
- Facade Designer
- Design Engineer
- Sketch Drawings
- As-Built Drawings
- Adobe Illustrator
- 3D Solid Modeling
- 2D to 3D Modeling
- Engineering Design
- Design Engineering
- Isometric Drawings
- 3D Design Services
- Engineering Drawing
- Mechanical Drafting
- Fabrication Drawings
- Microsoft PowerPoint
- General CAD Drafting
- CAD Drawing Services
- 3D Rendering Services
- PDF to DWG Conversion
- CAD Drafting Services
- PDF to CAD Conversion
- 3D Art Design Services
- Civil Drafting Services
- Siemens NX (Unigraphics)
- 2D CAD Drafting Services
- AutoCAD Drawing Services
- AutoCAD Drafting & Design
- Isometric Drawing Services
- 3D Product Rendering and Design
- Raster to Vector CAD Conversion
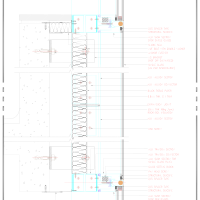
Highly Experienced Facade Designer | Building Envelope Specialist 🏢 | Estimator I'm a results-driven Facade Designer with over 6+ years of experience in designing and delivering complex building env... Read more
Highly Experienced Facade Designer | Building Envelope Specialist 🏢 | Estimator I'm a results-driven Facade Designer with over 6+ years of experience in designing and delivering complex building envelope solutions. I'm excited to explore remote opportunities worldwide and am available for immediate join. I am open to freelance work. ✅ Key Expertise: ▪️Facade Design & Engineering ▪️Building Envelope Solutions ▪️Estimation & Cost Management ▪️AutoCAD, Blue-beam Revu, Asana ▪️ACM/ACP Cladding, Curtainwall ▪️Fibre Cement ,Panel Cladding ▪️Unitized Systems, Tile/Stone Cladding ▪️Balustrade Railing ▪️Canopy, Skylight, Signage, Spider Glazing ▪️Semi-Unitized Systems ▪️Door, Windows, Framing, As-built Drawings ✅ Services: ▪️Facade Design & Detailing ▪️Estimation & Material Takeoff ▪️MTO/Cutting List Generation ▪️Fabrication Drawings & Tentative Orders ▪️As-built Drawings & Site Support I'm passionate about delivering innovative and sustainable facade solutions. Let's connect 📮to discuss how I can contribute to your project.🤝 🪬🧿
 $10/hr
Samira B.
Bluebeam Revu Designer
Ottawa, Canada
- LISA
- Revit
- Lumion
- AutoCAD
- ArchiCAD
- SketchUp
- CAD Design
- 3D Modeling
- Photography
- Site Analysis
- Bluebeam Revu
- Detailed plans
- Autodesk Revit
- Adobe InDesign
- Time Management
- Adobe Photoshop
- Interior Design
- Project Planning
- Online marketing
- Adobe Illustrator
- Microsoft Windows
- Design & Drafting
- Floor Plan Design
- 2D & 3D Renderings
- Architectural Plan
- Architecture Design
- Architectural Design
- CAD Drawing Services
- Construction Drawings
- Revit Design Services
- CAD Drafting Services
- 2D CAD Design Services
- Social media management
- AutoCAD Design Services
- Paper to CAD Conversion
- 2D CAD Drafting Services
- Trimble SketchUp (Google)
- AutoCAD Drafting & Design
- Structural Design Services
- Architectural BIM Services
- 3D CAD Translation Services
- Paper to AutoCAD Conversion
- Cad Drafter and 3D Rendering
- 2D to 3D Conversion Services
- Drafting and Design Services
- Image to CAD Conversion Services
- Architectural Presentation Services
ENGLISH : I am a freelance Architectural Designer with diverse experience in project management within the construction industry. Holding a Bachelor of Architecture from the National School of Archite... Read more
ENGLISH : I am a freelance Architectural Designer with diverse experience in project management within the construction industry. Holding a Bachelor of Architecture from the National School of Architecture of Paris Val-de-Seine in France, I have developed a deep expertise in architectural design and project management. My skills include advanced proficiency in design software such as AutoCAD, REVIT, SketchUp Pro, and ArchiCAD, as well as 3D modeling skills with Lumion, Enscape, and Artlantis. I am also proficient in using Adobe software such as Photoshop, Illustrator, and InDesign for creating graphic renders and project presentations. My professional experience includes project management roles at ARCADE SARL ARCHITECTURE and AREMIS, where I led teams and supervised all stages of construction, from planning to execution. I have also worked as an interior architect, contributing to architectural plan design and on-site work coordination. As a versatile professional, I possess excellent time management, communication, and teamwork skills. I am able to adapt to different work environments and meet client requirements with rigor and professionalism. My personal interests include oil painting, photography, and fitness, which enhance my creativity and artistic vision in my professional projects. My profile biography highlights my experience and skills in architecture and project management, as well as my passion for creativity and innovation. // FRANCAIS : Je suis une designer en architecture en freelance avec une expérience diversifiée en gestion de projets dans l'industrie de la construction. Titulaire d'un Baccalauréat en Architecture de l'École Nationale Supérieure d'Architecture de Paris Val-de-Seine en France, j'ai développé une expertise approfondie en conception architecturale et en gestion de projets. Mes compétences incluent une maîtrise avancée des logiciels de conception tels que AutoCAD, REVIT, SketchUp Pro et ArchiCAD, ainsi que des compétences en modélisation 3D avec Lumion, Enscape et Artlantis. Je suis également compétente dans l'utilisation des logiciels Adobe tels que Photoshop, Illustrator et InDesign pour créer des rendus graphiques et des présentations de projets. Mon expérience professionnelle comprend des rôles de gestion de projet chez ARCADE SARL ARCHITECTURE et AREMIS, où j'ai dirigé des équipes et supervisé toutes les étapes de la construction, de la planification à l'exécution. J'ai également travaillé en tant qu'architecte d'intérieur, contribuant à la conception de plans architecturaux et à la coordination des travaux sur site. En tant que professionnelle polyvalente, je possède d'excellentes compétences en gestion du temps, en communication et en travail d'équipe. Je suis capable de m'adapter à différents environnements de travail et de répondre aux exigences des clients avec rigueur et professionnalisme. Mes intérêts personnels incluent la peinture à l'huile, la photographie et le fitness, qui enrichissent ma créativité et ma vision artistique dans mes projets professionnels. Ma biographie de profil met en avant mon expérience et mes compétences dans le domaine de l'architecture et de la gestion de projets, ainsi que ma passion pour la créativité et l'innovation.
 $20/hr
Carlos P.
Bluebeam Revu Designer
San Jose, Costa Rica
- AutoCAD
- D5 Render
- CAD Design
- Twinmotion
- Home Design
- Bluebeam Revu
- Autodesk Revit
- Adobe InDesign
- Interior Design
- 3D BIM modeling
- Adobe Photoshop
- Interior Design
- Technical Design
- workplace design
- Autodesk 3DS Max
- Conceptual Design
- Autodesk PlanGrid
- Remodeling Design
- 2D to 3D Modeling
- As-Built Drawings
- Millwork Drafting
- Residential Design
- occupancy planning
- Architectural Design
- 3D Floor Plan Design
- Construction Drawings
- Construction Drawings
- 3D Rendering Services
- BIM Modeling Services
- New Residential Design
- 3D Presentation Design
- Corporate Space Planning
- Architectural photography
- 3D Architectural Modeling
- Architectural 3D Modeling
- Corporate design standards
- Architectural BIM Services
- 3D Furniture Modeling Services
- Architectural Drafting Services
- Architectural Detailing Services
- Architectural Planning and Design
- Architectural Presentation Services
Licensed architect with 15+ years of international experience leading architectural, interior, and technical design projects across the United States, Costa Rica, and Mexico. Specialized in workplace... Read more
Licensed architect with 15+ years of international experience leading architectural, interior, and technical design projects across the United States, Costa Rica, and Mexico. Specialized in workplace environments for global corporations, with a proven ability to translate operational, cultural, and brand requirements into spatial strategies that are functional, visually compelling, and aligned with corporate standards. Expert in developing workplace design guidelines, leading occupancy planning initiatives, and delivering multi-family housing projects from concept through execution. Adept at managing multidisciplinary teams, integrating strategic planning, and elevating user experience through thoughtful, data-informed design. Highly skilled in modeling complex buildings using Revit, coordinating workflows through Autodesk Construction Cloud, and producing immersive visualizations with Enscape, D5 Render, and Twinmotion. Recognized for bridging design intent with technical precision, ensuring seamless coordination, efficient delivery, and environments that enhance organizational performance.
 $35/hr
Antonio M.
Bluebeam Revu Designer
Coral Springs, United States
- AutoCAD
- Drafting
- CAD Design
- SolidWorks
- Shop Drawings
- Bluebeam Revu
- 2D/3D AutoCAD
- Extrusion Dies
- Civil Engineering
- Autodesk Inventor
- Sheet Metal Design
- Curtain Wall Design
- 3D Assembly Drawings
- Hatch Aluminum Design
- Drafting Shop Drawings
- Manufacturing Drawings
- Glazing and Glass Design
- 2D CAD Drafting Services
- Fabrication Shop Drawings
- Brake Metal Shop Drawings
- AutoCAD Drafting & Design
- SolidWorks Design Services
- Assembly Modeling Services
- Isometric Drawing Services
- Metal Design and Fabrication
- Drafting and Design Services
- Fabrication Drawings Services
- Design for Manufacturing and Assembly
📌 "Glazing & Engineering Drafting Expert | 20+ Years of Industry Experience" *"I am a master of civil engineering with over 20 years of experience in the glazing industry. I specialize in creating d... Read more
📌 "Glazing & Engineering Drafting Expert | 20+ Years of Industry Experience" *"I am a master of civil engineering with over 20 years of experience in the glazing industry. I specialize in creating detailed shop drawings for curtain walls, storefronts, windows, doors, and metal fabrication projects. My expertise includes drafting for permitting, fabrication, and installation, ensuring compliance with industry standards such as AAMA and ASTM. I have worked with top glazing contractors, fabricators, and architects, providing fast, accurate, and production-ready drawings. Using AutoCAD, SolidWorks, and Autodesk Inventor, I transform 2D concepts into precise, professional drawings tailored to each project’s needs."* ✅ Why Choose Me? ✔ 20+ years of glazing & drafting experience ✔ Expertise in AutoCAD, SolidWorks & Autodesk Inventor ✔ Shop drawings for aluminum, glass, metal, and fabrication ✔ Compliance with industry codes & permitting standards ✔ Fast turnaround with revisions available 💬 Let’s discuss your project! Contact me for high-quality shop drawings tailored to your needs.
 $22/hr
Suyash S.
Bluebeam Revu Designer
Kanpur, India
- Lumion
- Lumion
- Autocad
- AutoCAD
- Drafting
- Sketchup
- Rendering
- Paracloud
- Elevations
- Floor Plans
- Home Design
- BIM Modeling
- CAD Drafting
- House Design
- Bluebeam Revu
- Luxion KeyShot
- Luxion KeyShot
- Autodesk Revit
- Permit Drawings
- Adobe Photoshop
- Working Drawings
- Chaos Group Vray
- Design & Drafting
- Floor Plan Design
- 2D to 3D Modeling
- As-Built Drawings
- Design Development
- 3D Design Services
- Photoshop Rendering
- Architectural Design
- Enscape for SketchUp
- Construction Drawings
- 3D Rendering Services
- BIM Modeling Services
- Architectural Drafting
- 2D CAD Design Services
- Architectural Detailing
- Architectural Rendering
- Residential Architecture
- 2D CAD Drafting Services
- Architectural Site Plans
- Multi-Family Architecture
- Trimble SketchUp (Google)
- 3D Architectural Modeling
- Construction Documentation
- Architectural BIM Services
- Site Planning & Development
- 2D Drawings and Floor Plans
- Building Information Modeling
- Grasshopper for Rhinoceros 3D
- Rhinoceros (RhinoCAD, Rhino 3D
- Architectural Drawing Services
- Architectural Drafting Services
- Architectural Detailing Services
- Architectural Planning and Design
- Architectural Presentation Services
As a Senior Architect with over 7 years of experience, I specialize in delivering high-quality architectural drafting, BIM modeling, and construction documentation for U.S. residential projects. My ex... Read more
As a Senior Architect with over 7 years of experience, I specialize in delivering high-quality architectural drafting, BIM modeling, and construction documentation for U.S. residential projects. My expertise spans Single-Family Homes, Multi-Family Developments, Townhouses, ADUs, Clubhouses, and other wood-frame residential construction. Throughout my career, I have contributed to projects for leading U.S. home builders, including Toll Brothers, Lennar, DR Horton, and Winchester Homes. I have extensive experience preparing permit-ready construction documents, site-specific lot adaptations, foundation plans, elevations, electrical layouts, and detailed architectural drawing packages compliant with IRC and IBC standards. My technical expertise includes AutoCAD, Revit (BIM), SketchUp, Photoshop, Lumion, Rhinoceros, Grasshopper, Paracloud, and KeyShot. I am experienced in transforming design concepts into accurate, coordinated, and buildable construction documents while maintaining high drafting standards and meeting demanding project deadlines. I value clear communication, attention to detail, and long-term client relationships. Whether you need ongoing production support, BIM modeling, CAD drafting, permit documentation, or complete construction drawing sets, I am committed to delivering reliable, accurate, and timely results that seamlessly integrate with your design team. **Core Services** • Architectural Drafting & Construction Documentation • Revit BIM Modeling • AutoCAD Drafting • Permit Drawing Sets • Single-Family & Multi-Family Residential Projects • ADU & Townhouse Design Documentation • CAD to Revit Conversion • Site-Specific Lot Adaptation • Design Development & Working Drawings • Architectural Rendering & Visualization
 $7/hr
$7/hr
Khalid J.
Bluebeam Revu Designer
Bahawalpur, Pakistan
- MEP
- AutoCAD
- Drafting
- PlanSwift
- Elevations
- Floor Plans
- Home Design
- BIM Modeling
- CAD Drafting
- Bluebeam Revu
- Interior Design
- Landscape Design
- As-Built Drawings
- Vray for SketchUp
- Design & Drafting
- Floor Plan Design
- As-Built Drawings
- Millwork Drafting
- Revit Architecture
- Architectural Design
- Swimming Pool Design
- Revit Design Services
- Shop Drawing Services
- Architectural Drawings
- New Residential Design
- Trimble SketchUp (Google)
- Naval Architecture Design
- Structural Steel Detailing
- Structural Design Services
- Architectural BIM Services
- Rebar Detailing and Drawing
- 2D Drawings and Floor Plans
- Building Permit CAD Drawings
- Architectural Drawing Services
- Architectural Drafting Services
- Architectural Detailing Services
I am an Architect with extensive experience in architectural design, USA permit drawings, ADU design, residential and commercial projects, Revit BIM modeling, AutoCAD drafting, and MEP coordination. I... Read more
I am an Architect with extensive experience in architectural design, USA permit drawings, ADU design, residential and commercial projects, Revit BIM modeling, AutoCAD drafting, and MEP coordination. I specialize in creating permit-ready construction documents, floor plans, site plans, elevations, sections, framing plans, and detailed architectural drawings that comply with local building codes and permit requirements. My expertise includes Accessory Dwelling Units (ADUs), garage conversions, home additions, custom homes, remodels, and construction documentation. Using Revit Architecture, BIM workflows, and AutoCAD, I deliver accurate, professional, and high-quality drawings for architects, contractors, developers, and homeowners. Services include: • Architectural Design • USA Permit Drawings • ADU & Garage Conversion Plans • Revit BIM Modeling • AutoCAD Drafting • Floor Plans, Elevations & Sections • Site Plans & Construction Documents • MEP Coordination • As-Built Drawings • Permit Revisions & City Corrections I am committed to delivering code-compliant, permit-ready drawings with accuracy, attention to detail, and on-time project completion.
 $10/hr
Shakile A.
Bluebeam Revu Designer
Paltan, Bangladesh
- MEP
- AutoCAD
- COMcheck
- CAD Design
- Bluebeam Revu
- 2D/3D AutoCAD
- Plumbing Design
- Fire Protection
- Design Engineer
- Plumbing Modeling
- HVAC and Plumbing
- 2D to 3D Modeling
- Fuel Storage Tanks
- Isometric Drawings
- Autodesk Revit MEP
- Autodesk Revit MEP
- Fire Alarm Drawings
- Plumbing Schematics
- Autodesk Navisworks
- Electrical Drafting
- Mechanical Drafting
- CAD Drawing Services
- HVAC Design Services
- Part-to-CAD Modeling
- CAD Drafting Services
- PDF to CAD Conversion
- Mechanical CAD Design
- Plumbing Risers Design
- Mechanical Engineering
- 2D CAD Design Services
- 3D Scan to CAD Service
- HVAC Calculation Design
- Piping Isometric Drawing
- 2D CAD Drafting Services
- Piping Isometric Drafting
- Mechanical Design Services
- Isometric Drawing Services
- HVAC Duct and Pipe Modeling
- Design Engineering Services
- Mechanical Drawing Services
- HVAC Draftsman & Calculation
- Auto Cad Electrical Drawings
- Drafting and Design Services
- (HAP) Hourly Analysis Program
- Electrical 2D Drafting Services
- Fire Sprinkler Drawing Services
I am an experienced MEP Design Engineer, I can use AutoCAD and Revit for HVAC/ electrical /plumbing /fuel system /fire protection (sprinklers) drawings. I have designed upto 10-storeyed residential bu... Read more
I am an experienced MEP Design Engineer, I can use AutoCAD and Revit for HVAC/ electrical /plumbing /fuel system /fire protection (sprinklers) drawings. I have designed upto 10-storeyed residential buildings, C-Store, Fuel System, frames, plumbing -piping, fixtures, etc. I can work on plumbing and Fire protection drawings and MEP coordination. Aware of Plumbing design codes like IPC UPC, have used NFPA. I can do COMcheck, HVAC load calculations, plumbing pipe sizing, grease interceptor calculations, and permit plans.
 $5/hr
$5/hr
Ezequil C.
Bluebeam Revu Designer
Philippines
- AutoCAD
- 3ds Max
- Drafting
- SketchUp
- Detailing
- Rendering
- Furniture
- CAD Design
- 3D Modeling
- 2D Drafting
- CAD Designer
- Shop Drawings
- Bluebeam Revu
- Microsoft Word
- Bespoke Joinery
- Microsoft Excel
- Cabinetry Design
- Millwork Drawings
- As-Built Drawings
- Bill of Materials
- 2D to 3D Modeling
- As-Built Drawings
- Millwork Drafting
- Cabinetry Drafting
- AutoCAD 2D Drafting
- Attention to Detail
- Architectural Design
- Dimensional Accuracy
- CAD Millwork/cabinet
- 2D and 3D CAD Design
- CAD Technical Drawing
- CAD Furniture Drafter
- 3D Sketchup Rendering
- PDF to DWG Conversion
- 3D Interior Rendering
- 3D Exterior Rendering
- Shop Drawing Services
- PDF to CAD Conversion
- 3D 360 Degree Panorama
- 2D CAD Design Services
- Manufacturing Drawings
- Interior Fit Out Design
- V-Ray for SketchUp Plugin
- Assembly Drawing Services
- CAD to Sketchup Conversion
- 2D Drafting and 3D Modeling
- Preparing Bill of Materials
- 2D Drawings and Floor Plans
- Interior Design CAD Drafting
- Metal Design and Fabrication
- 3D Furniture Modeling Services
- Architectural Drawing Services
- Retail Space Construction Drawings
- 3D Architectural Rendering Services
- AutoCAD Drafting and Design Services
- CAD Redrafting and Conversion Services
- Design for Manufacturing and Assembly
Hello, I'm Ezequil Cuyag, a Draftsman/CAD Designer/Technical Drafter. Holding a Bachelor's degree in Drafting Technology, I bring a comprehensive background spanning the architectural, cabinet manufac... Read more
Hello, I'm Ezequil Cuyag, a Draftsman/CAD Designer/Technical Drafter. Holding a Bachelor's degree in Drafting Technology, I bring a comprehensive background spanning the architectural, cabinet manufacturing, and construction industries. With nearly 9 years of experience, I specialize in AutoCAD software for both 2D drafting and 3D modeling, complemented by proficiency in SketchUp with Vray rendering, Bluebeam, and CAD detailing. During my tenure as a CAD Operator at Creation Tomorrow Phils., I actively contributed to international projects for retail stores and architectural designs. My expertise lies in delivering precise submittal shop drawings, maintaining unwavering adherence to design standards and codes, and consistently earning recognition for dedication and quality work. These experiences uniquely qualify me for the role you are offering. With a keen eye for detail and a commitment to excellence, I am eager to leverage my expertise to elevate and enhance your team's architectural and cabinetry endeavors. Thank you for considering my application.
 $15/hr
Eric Jayson M.
Bluebeam Revu Designer
VALENZUELA CITY, Philippines
- MEP
- Lumion
- CAD Design
- Bluebeam Revu
- Kitchen Design
- Autodesk Revit
- 2D CAD Drafting
- Landscape Design
- Autodesk Autocad
- Landscape Design
- 3D Landscape Rendering
- Trimble SketchUp (Google)
- Architectural Drafting Services
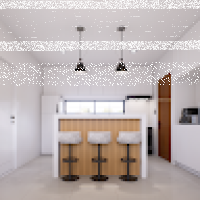
With over 14 years of solid experience in the design and engineering industry, I bridge the gap between aesthetic outdoor living and technical sanitary precision. I am a Licensed Master Plumber and a... Read more
With over 14 years of solid experience in the design and engineering industry, I bridge the gap between aesthetic outdoor living and technical sanitary precision. I am a Licensed Master Plumber and a seasoned Landscape & Hardscape Designer, offering a unique "inside-out" approach to site development. Why work with me? Most designers only focus on how things look. With my background, I focus on how things work. My experience spans from being a Research & Development Engineer to a MEP Seismic Restraint Specialist, ensuring that every landscape project I touch has proper drainage, irrigation, and structural integrity.
 $50/hr
Julieta G.
Bluebeam Revu Designer
Simpsonville, United States
- AutoCAD
- Drafting
- Field Markups
- Bluebeam Revu
- Field Surveying
- Microsoft Excel
- As-Built Drawings
- Design & Drafting
- Floor Plan Design
- As-Built Drawings
- Floor Plan Drawings
- AutoCAD 2D Drafting
- Commercial Drafting
- Electrical Drafting
- General CAD Drafting
- MicroStation Drafting
- Construction Drawings
- Architectural Drafting
- Redline Markup Services
- AutoCAD Design Services
- 2D CAD Drafting Services
- AutoCAD Drawing Services
- AutoCAD Drafting & Design
- Construction Documentation
- Foundation Plans & Drawings
- Paper to AutoCAD Conversion
- 2D Drawings and Floor Plans
- MicroStation Design Services
- Drafting and Design Services
- Fabrication Drawings Services
- Bentley MicroStation Connect E
- DWG to DGN Conversion Services
- Architectural Sketch Design Services
- Electrical Schematic Drawing Services
- 2D CAD Drawing to Revit Conversion Services
Senior Designer with extensive experience in architectural, structural and nuclear design projects. Skilled in AutoCAD, Microstation, technical drafting, construction documentation, and multidisciplin... Read more
Senior Designer with extensive experience in architectural, structural and nuclear design projects. Skilled in AutoCAD, Microstation, technical drafting, construction documentation, and multidisciplinary coordination. Proven ability to deliver accurate, code-compliant designs for complex industrial and commercial projects while maintaining high standards of quality, safety and efficiency.
 $50/hr
Nicholas C.
Bluebeam Revu Designer
Islip, United States
- MEP
- ANSYS
- AutoCAD
- LabVIEW
- CAD Design
- AutoCAD MEP
- Bluebeam Revu
- Fluid Dynamics
- Machine Design
- Plumbing Design
- Fire Protection
- Design Engineer
- Microsoft Office
- Engineering Design
- Design Engineering
- Engineering Design
- 3D Design Services
- Mechanical Engineer
- Mechanical Drafting
- Architectural Design
- Adobe Creative Suite
- Aerospace Engineering
- PTC Creo Elements/Pro
- Aerospace Engineering
- Mechanical Engineering
- Mechanical Engineering
- Aeronautical Engineering
- Hass Automation Software
- Carrier HAP Hourly Analysis Program
I am an engineer with a broad background of knowledge based on work experience. Starting my career in Aeronautical Engineering for almost two years developing skills in ProE designing, modeling an... Read more
I am an engineer with a broad background of knowledge based on work experience. Starting my career in Aeronautical Engineering for almost two years developing skills in ProE designing, modeling and testing of materials and their implementation. Previous designs in the field of aerospace engineering include the design of a high pressure air system required to test a flight vehicle in high altitude conditions. The high pressure air system required pressure vessels to sustain the operation of the test, and were calculated to be too costly, however using recycled vessels were considered. The recycled vessels then needed to be tested before being put into service on the system. This meant cutting several critical failure sections of the pressure vessel and sending it for tensile, compression, modulus lab data. This data would then need to be scrutinized to the calculated data based on pressure vessel code and good design practice, safety factors etc. The delivery system was then modeled in ProE Creo software to be delivered to in-house machinists for material ordering and assembly, but not until modeled in AnSYS modeling comparison. This system was successfully commissioned by a engineering team effort with my design engineering assistance. Creating databases to clearly log product data, quality reports, team performance, and work load is also one of my skills using Microsoft Office Access. The custom code i wrote in VBA to easily track and print weekly data that would be discussed at design meetings in an effort to improve overall team efficiency. Using ProE to design flight vehicles for test models was also a key piece of experience to tune my design experience in fluid dynamics. As the design went from pencil and paper theoretical calculations, they were transformed into models, later tested by my team and then a full size model delivered to the customer, NASA, for field testing. Many points of aeronautical engineering experience resides in the modeling done in ProE Creo/Wildfire to develop testing models. My mechanical engineering design experience comes from a firm mostly pitched towards the development of public & private schools. We design the mechanical, HVAC, electrical, plumbing and fire protection, and civil systems. All of the engineering is done "in the same house" as the architectural design. My experience circumvents all of the engineering trades in accordance with NYS education code, the supplements, and the current IMC. Designing systems in my current atmosphere allow for the full design to be implemented without value engineering the design like an EPC. Though EPC's are also part of the job. Mechanically, I have designed HW/Steam boiler rooms, AHU systems, VRF, and the like. My fire protection experience stemmed from my family business, meaning i physically installed many types of plumbing systems and fire protection systems; it is a critical component to influence my design practice in HASS and/or AutoCAD. Many engineers call it "the third eye." My plumbing design experience resides in all types of waste and domestic systems for commercial kitchens, assisted living facilities, schools, large residences and small, also churches. As much as possible, I use my local contacts in the gas, electrical and water utilities to make my designs as solid as possible. All of my MEP & FPE design are based on maintaining code requirements while not having the customer pay for unnecessary equipment etc.
 $63/hr
AllisonBurkett
Bluebeam Revu Designer
Greeley, United States
- BIM 360
- Drafting
- 3D Models
- Revit MEP
- CAD Design
- 3D Modeling
- Bluebeam Revu
- Autodesk Revit
- Plumbing Design
- MEP 3D Drafting
- Plumbing Modeling
- Autodesk Navisworks
- HVAC Duct and Pipe Modeling
I have over 5 years of experience drafting Mechanical building system designs in Autodesk Revit, along with some plumbing design experience. I am great at turning engineer redlines into fully coordina... Read more
I have over 5 years of experience drafting Mechanical building system designs in Autodesk Revit, along with some plumbing design experience. I am great at turning engineer redlines into fully coordinated 3D models to produce construction documents and asset model deliveries for projects. Please find me on LinkedIn!
 $10/hr
Charvi J.
Bluebeam Revu Designer
Manila, Philippines
- Lumion
- AutoCAD
- Drafting
- SketchUp
- PlanSwift
- D5 Render
- CAD Design
- Data Entry
- 2D AutoCAD
- Bluebeam Revu
- Autodesk Revit
- Microsoft Excel
- Schematic Design
- Residential Design
- Structural Drafting
- Residential Planning
I’m a Licensed Architect and Master Plumber with a background in residential design, structural drafting, and construction support. For the past few years, I’ve worked on projects from small homes sch... Read more
I’m a Licensed Architect and Master Plumber with a background in residential design, structural drafting, and construction support. For the past few years, I’ve worked on projects from small homes schematic designs to full construction supervision, where I handled both technical drawings and practical site coordination while collaborating with clients, contractors, and consultants. Alongside my design work, I also take on construction VA and data entry projects, helping with documentation, estimates, scheduling and online project support. I’m currently upskilling in Revit, Bluebeam, and PlanSwift to strengthen my BIM and estimation skills for broader international opportunities. What I bring: ✅ Solid foundation in AutoCAD, residential planning, electrical and plumbing systems ✅ Hands-on experience with construction supervision and cost tracking ✅ Dependable support in data entry, admin tasks, and remote collaboration ✅ A growth mindset — I’m continually learning and improving my software skills I’m open to opportunities in: ✨ Architecture drafting & BIM support (2D, 3D) ✨ Construction virtual assistance (estimation, admin, documentation) ✨ Data entry and remote administrative support My goal is to contribute reliably while learning continuously, so clients can count on me for consistency, attention to detail, and steady growth. ...

Erika B.
Bluebeam Revu Designer
Toms River, United States
- AGi32
- Bluebeam Revu
- Lighting Design
- Interior Design
- Design & Drafting
Rebar lighting Design is a unique partnership between Erika and Ryan Brown, an espoused team that provides Architectural Lighting Design Consultation Services for architects, landscape architects, int... Read more
Rebar lighting Design is a unique partnership between Erika and Ryan Brown, an espoused team that provides Architectural Lighting Design Consultation Services for architects, landscape architects, interior designers, engineers, developers, facility managers, retail and office planners, and end users who require skilled lighting design. Rebar provides architectural lighting design consultation services for architects, landscape architects, interior designers, engineers, developers, facility managers, retail and office planners, and end users who require skilled lighting design.
 $6/hr
$6/hr
Ari J.
Bluebeam Revu Designer
Bekasi, Indonesia
- SAP
- Tekla
- AutoCAD
- CSi Safe
- Detailing
- CSi ETABS
- CAD Design
- CSi SAP2000
- 3D Modeling
- Shop Drawings
- Bluebeam Revu
- Autodesk Revit
- Revit Structure
- Tekla Structures
- Microsoft Office
- Autodesk Autocad
- Structural Design
- Design & Drafting
- Floor Plan Design
- As-Built Drawings
- Structural Analysis
- Construction Drawings
- Revit Design Services
- Shop Drawing Services
- New Residential Design
- 2D CAD Design Services
- 2D CAD Drafting Services
- CAD Digitization Services
- AutoCAD Drafting & Design
- Structural Steel Detailing
- Structural Design Services
- Rebar Detailing and Drawing
- 2D Drawings and Floor Plans
- Architectural Drawing Services
- Architectural Drafting Services
- Architectural Detailing Services
- Retail Space Construction Drawings
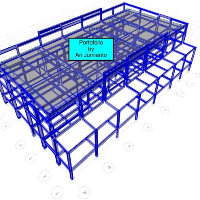
Senior Civil & Structural Engineer | 8+ Years | ETABS · SAP2000 · AutoCAD · Revit · Tekla | EN / ID I'm Ari Jumianto, a BNSP-certified Civil & Structural Engineer based in Indonesia with over 8 years... Read more
Senior Civil & Structural Engineer | 8+ Years | ETABS · SAP2000 · AutoCAD · Revit · Tekla | EN / ID I'm Ari Jumianto, a BNSP-certified Civil & Structural Engineer based in Indonesia with over 8 years of experience delivering structural designs, shop drawings, and technical reports for consulting and contracting firms. My work spans data centres, airports, MRT infrastructure, power plants, storage tanks, and multi-storey buildings — so whether your project is straightforward or complex, I've seen it before and I know how to handle it. What I bring to your project: ✔ Structural analysis & design — ETABS, SAP2000, SAFE ✔ Shop drawings & detailing — AutoCAD, GstarCAD, Revit Structure ✔ 3D structural modelling — Revit & Tekla ✔ Structural calculation reports & BoQ preparation ✔ Design review, checking & technical documentation Why clients choose me: ✔ Valid SKK certification (Ahli Muda Teknik Bangunan Gedung — active until 2030) ✔ Fluent in English, Bahasa Indonesia ✔ Fast turnaround — ETABS modelling in 3 days, reports in 2 days ✔ I ask the right questions upfront — so revisions stay minimal 📩 Send me a message — I respond within 24 hours.
 $35/hr
Simeon S.
Bluebeam Revu Designer
Bridgeport, United States
- AutoCAD
- 3ds Max
- Drafting
- CAD Design
- Office 365
- Bluebeam Revu
- Autodesk Revit
- Autodesk Inventor
- Design & Drafting
- Floor Plan Design
- Adobe Creative Suite
- Trimble SketchUp (Google)
- AutoCAD Drafting & Design
- 2D Drawings and Floor Plans
- Architectural Detailing Services
- Retail Space Construction Drawings
- Architectural Sketch Design Services
Last updated: Sep 22, 2026
How it works

Get a free estimate

Vetted design talent

Accuracy guarantee





FAQ for Hiring Bluebeam Revu Designers
When you are working on a large project that involves a huge cast of characters, staying in touch with one another on all topics of the project can be difficult. There are so many things to consider when building and designing new projects that thoughts can come to people at different times. Collaboration--and simple collaboration at that--is key to success, and Bluebeam Revu makes that possible. Bluebeam Revu makes it easy to create that can be marked up, edited, and more using collaborative technology to increase the smoothness of your workflow. Anyone can benefit from this, including special contractors, estimators, architects, engineers, superintendents, owners, and more. Make your project more efficient than ever before using Bluebeam Revu, and let the freelance Bluebeam Revu experts at Cad Crowd do that for you.
One of the important features at the core of Bluebeam Revu is the ability to simplify the conversion of files. Converting any number of CAD drawings and Microsoft Office files into stunning, top quality two dimensional and three dimensional PDF files is just as simple as turning scanned images into documents that are text searchable to make them easier to navigate. No matter what you are hoping to upload for your team, you can do so in real time. Collaboration happens right away, and you can manage the documents with everyone's moves and changes documented for the rest of the team to see.
Activity tracking happens automatically in this CAD software, meaning that any markups that are made, file revisions that are added, collaboration activity, and more will be added to a log for everyone to review. A final summary report can be generated as well, so you can review the changes. Receive alerts and notifications in real time, any time someone on your team makes any changes, so you can stay up to date, and let our freelance Bluebeam Revu experts issue the action item alerts that you want the rest of your project team to see.
Collaboration can happen both in online and offline moves, letting you work with the files from the projects whether or not you are somewhere with internet. Stay connected with your team at any costs using this program. Security is a big issue when it comes to your project, and you only want the right people to see it. With Bluebeam Revu, you can be certain that only the freelance Bluebeam Revu expert from Cad Crowd and the rest of your team is going to be able to see it, as everything is stored in a secure database with each user given their own specific level of access.
Here at Cad Crowd, we are proud of the thousands of Bluebeam Revu freelancers we have to offer for your project. You can find the expert you want to work with and stay in touch with them through the entire process to ensure everything goes as planned. Contact Cad Crowd today for a no-obligation quote to get your project up and running now.
Skills similar to Bluebeam Revu
- 3D Modeling Designers
- Adobe Photoshop Designers
- AutoCAD Designers
- Autodesk Inventor Designers
- Autodesk Revit Designers
- CAD Designers
- CATIA Designers
- Design Engineer Designers
- Drafting Designers
- Mechanical Design Professionals
- Mechanical Engineer Designers
- Mechanical Engineering Designers
- Product Design Professionals
- Rendering Designers
- SolidWorks Designers
Browse Bluebeam Revu Services
- Aerospace Engineering Services (1,785)
- Construction Drawings Services (2,958)
- Electrical Engineering Services (1,375)
- Interior Design Services (2,990)
- Machine Design Services (3,629)
- 3D Printing Design Services (4,688)
- Oil & Gas Services (1,076)
- 3D Modeling Services (16,373)
- 3D Animation Services (2,318)
- 3D Flythroughs Services (727)
- General Design Services (2,302)
- 3D Art Design Services (1,271)
Got a question? Get in touch
We're here to help. Send us an email or get a personalized quote.


